

A Complete Three-Phase Home Transformation by RADGAW
This impressive project in Radcliffe, Manchester developed over three phases, beginning with the transformation of an old, inefficient conservatory and ultimately creating a modern year-round living space, dedicated media room and bespoke home office.
Working with the homeowners across each stage, the RADGAW Design Team created a consistent architectural style throughout the property using Anthracite Grey windows and doors, highly insulated roofing systems and slimline aluminium glazing.
The result is a collection of practical, energy-efficient spaces that feel connected to both the existing home and landscaped garden.
Phase 1 – Transforming an Old Conservatory into a Year-Round Living Space
The Client’s Objective
The existing conservatory had become increasingly difficult to use throughout the year. Its ageing polycarbonate conservatory roof was leaking, excessively noisy during rainfall and provided poor thermal performance.
The room became too hot during the summer and too cold during the winter, while the existing Golden Oak uPVC frames and roof design made the interior feel dark and dated.
The irregular shape of the original conservatory also restricted the usable floor area.
The RADGAW Solution
Rather than simply replacing the existing conservatory roof, our design team looked at how the entire space could be improved.
The existing window frames, polycarbonate roof and sections of the original base were removed. The footprint was then extended and squared off, creating considerably more usable internal floor space.
We recommended full-height, floor-to-ceiling glazing to further maximise the feeling of space and create a much more contemporary appearance.
Anthracite Grey externally with White internally was selected for the new high-performance uPVC frames. This complemented the property’s exterior architecture while retaining a bright, light appearance inside.
Before construction commenced, RADGAW produced a 3D CAD visualisation so the homeowners could clearly see the proposed conservatory transformation and understand the design concept.
Super-Insulated Lightweight Tiled Conservatory Roof
A key part of the transformation was replacing the old polycarbonate roof with a super-insulated lightweight tiled conservatory roof system, designed to dramatically improve year-round usability.
The new high-specification A-rated uPVC frames were reinforced appropriately to accommodate the increased loading of the insulated lightweight roof system.
To maximise natural daylight, three large VELUX roof windows were incorporated into the tiled roof and positioned evenly to create symmetry and distribute daylight throughout the room.
Combined with the new floor-to-ceiling windows and sliding patio doors, the result is a much brighter, warmer and more contemporary living space.
The homeowners now have a room designed to be enjoyed throughout the seasons rather than an old conservatory dictated by the outside temperature.
Phase 2 – Creating a Contemporary Media & Garden Room
Following the success of the conservatory transformation, the next objective was to create a dedicated space for relaxation and entertainment.
Privacy Without Sacrificing Space
The position of the new room within the garden meant privacy was an important consideration.
Our design incorporated full-height solid walls to the elevations adjacent to the garden boundary. This allowed the new room to maximise its footprint while minimising its impact on the remaining garden.
The solid elevations also give the structure the permanence and character of a true home extension, while providing ideal internal walls for a media wall, television or artwork.
Origin Aluminium Bi-Folding Doors
To create a strong connection between the new media room and garden, RADGAW installed two sets of Origin aluminium bi-folding doors.
The design incorporates a slim structural post so that, when the bifold doors are opened, the room achieves an impressive indoor-outdoor living experience.
Anthracite Grey was again selected to complement Phase 1 of the project, this time being used both internally and externally for a more contemporary architectural finish.
Korniche Aluminium Roof Lantern
As the room needed to work equally well as a relaxing garden room and dedicated media space, natural daylight had to be carefully balanced with the ability to control sunlight when watching television.
A contemporary Korniche aluminium roof lantern with energy-efficient solar-control glazing was installed to flood the room with natural light.
An integrated blind provides additional light control when the room is being used for films, television or entertainment.
The flat roof construction was super-insulated and finished with a durable one-piece Firestone EPDM rubber roofing system, helping create a comfortable room designed for year-round use.
Phase 3 – Bespoke Aluminium Home Office & Window Upgrade
The third stage presented a completely different design challenge.
The homeowners wanted to make use of a relatively small and awkward area between the main house and garage, transforming previously underutilised space into a dedicated home office.
A Truly Bespoke Home Office
Due to the unusual shape and dimensions available, an off-the-shelf solution wasn’t appropriate.
The structure was therefore designed specifically for the available space and hand-built on site, allowing RADGAW to maximise every available centimetre.
Slim-profile Origin aluminium windows and doors in Anthracite Grey were incorporated into the design to maximise natural daylight while continuing the architectural theme established during the previous phases.
The result is a compact but highly functional home-working environment that feels like an intentional part of the property rather than a later addition.
Completing the Exterior Transformation
As part of the final phase, the rear windows of the main house were also replaced.
The new windows improved thermal efficiency and fire-escape provision, while the Anthracite Grey finish created a consistent visual connection between the original property, conservatory transformation, media room and home office.
Roofline improvements completed the exterior transformation and brought the different elements of the property together into one coherent contemporary design.
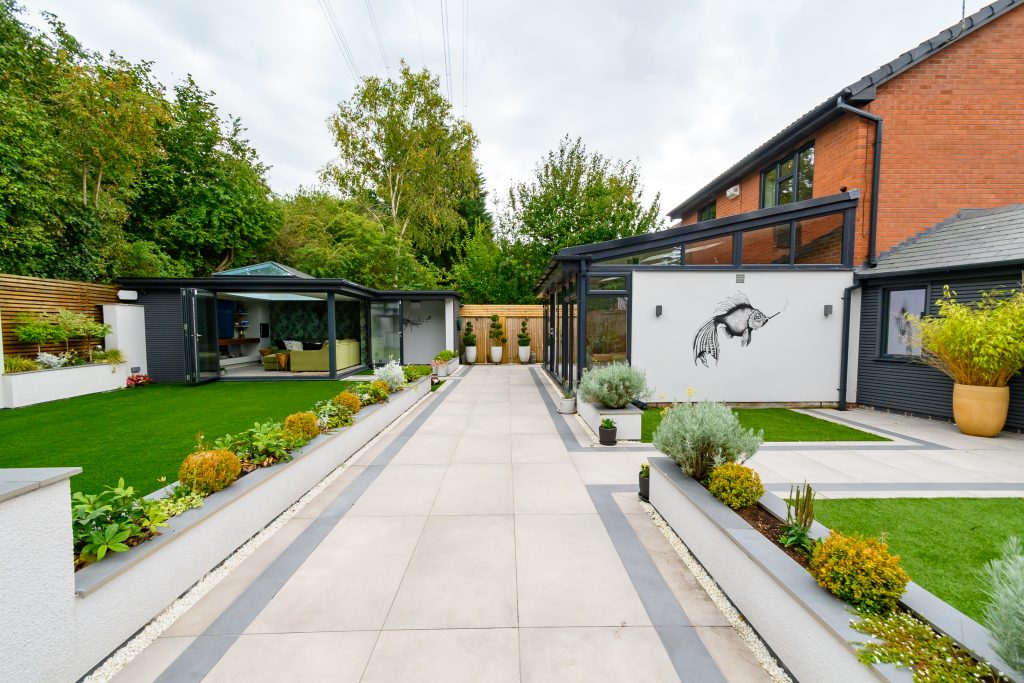
From an Unusable Conservatory to a Complete Home Transformation
What began as a requirement to replace a leaking, inefficient polycarbonate conservatory roof ultimately became a three-phase transformation of the property.
The project demonstrates how careful design can unlock considerably more from an existing home:
- A super-insulated lightweight tiled conservatory roof for improved year-round comfort
- Increased usable floor area through a redesigned conservatory footprint
- Floor-to-ceiling glazing to maximise natural light
- Three VELUX roof windows
- A dedicated media and entertainment room
- Origin aluminium bi-folding doors
- A Korniche aluminium roof lantern
- Super-insulated flat-roof construction
- A bespoke aluminium home office
- Energy-efficient replacement windows
- A consistent Anthracite Grey architectural finish throughout
Rather than treating each phase as an isolated project, RADGAW designed each addition to complement the previous work and create a consistent appearance across the entire property.
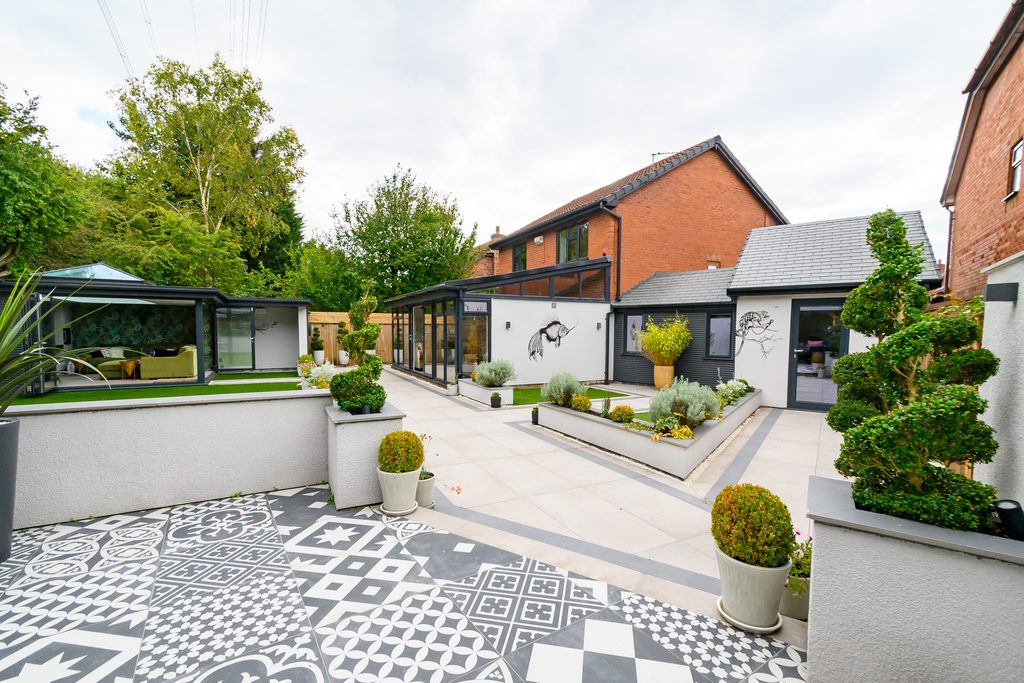
Planning a Conservatory Transformation in Radcliffe, Manchester?
If your existing conservatory is too hot in summer, too cold in winter, leaking or simply no longer suits the way you use your home, replacing the roof may only be part of the solution.
RADGAW can redesign the complete space, incorporating super-insulated lightweight tiled roofs, replacement windows and doors, aluminium bifold doors, roof lanterns and bespoke extension solutions to create a room designed around your home and lifestyle.
Our design-led approach allows us to look beyond simply replacing what is already there and consider how the available space, natural light, thermal performance and appearance can all be improved.
Speak to the RADGAW Design Team about transforming your conservatory, orangery or home extension in Radcliffe, Manchester and across Greater Manchester and the North West.